
Address
455 Overpool Avenue, DAVENPORT, FL
Price
$ 514,990
Property Attributes
- MLS#O6429419
- TypeSingle Family
- Listing Status Active
- CountyOsceola
- CityDAVENPORT
- AreaDavenport / Champions Gate
- NeighborhoodBELLAVIVA PH 3
- Zip33896
- StyleSingle Family Residence
- Year Built2024
- Taxes$ 8470
- Price$ 514,990
- Bedrooms5
- Full Bathrooms3
- Half Bathrooms0
- Sqr Footage3071
- Lot Size0.14 Acres
Data Source:
Stellar MLS
Property Description
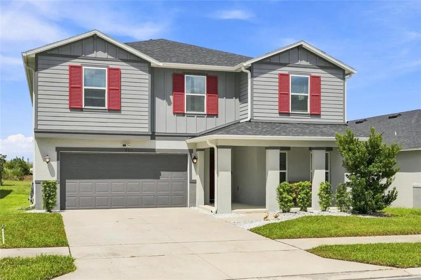
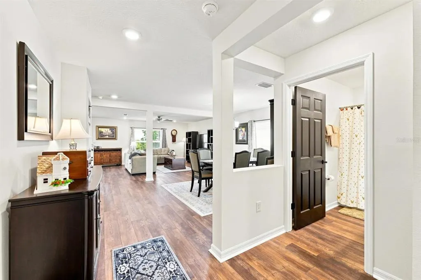
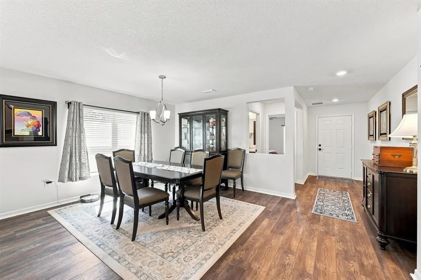
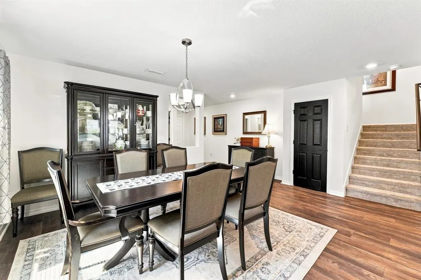
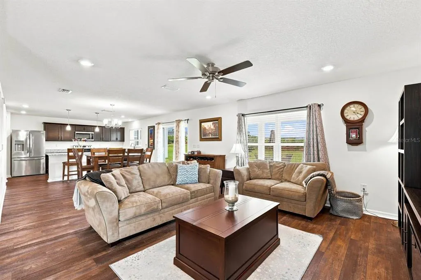
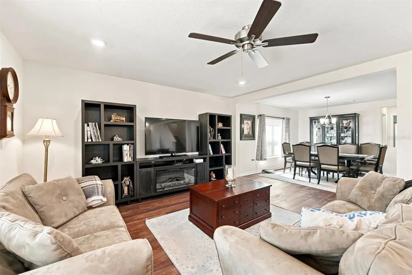
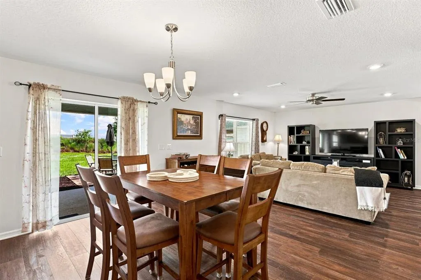
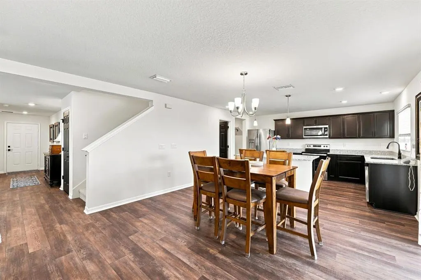
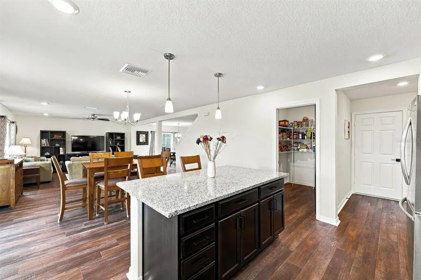
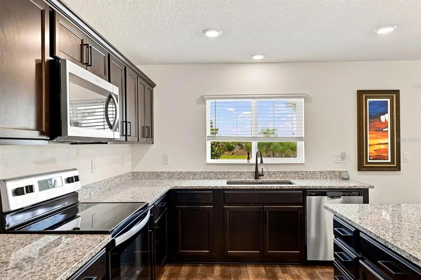
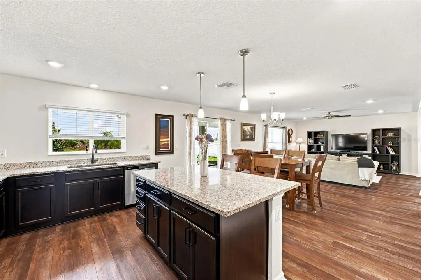
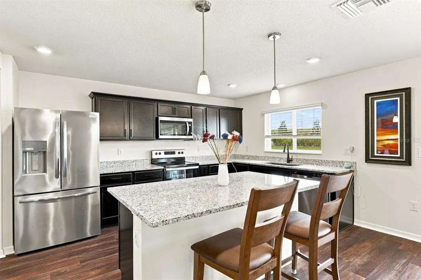
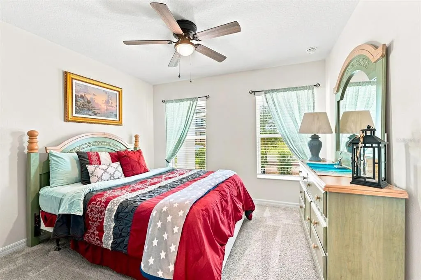
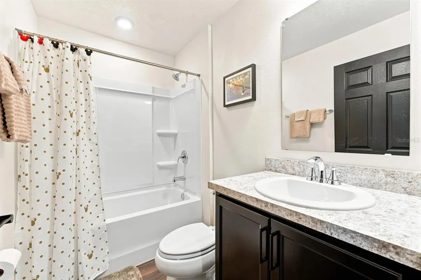
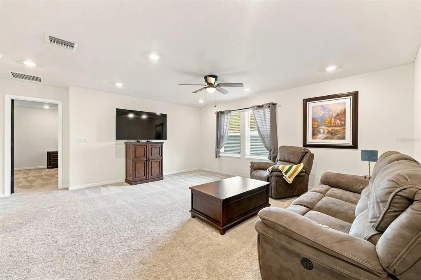
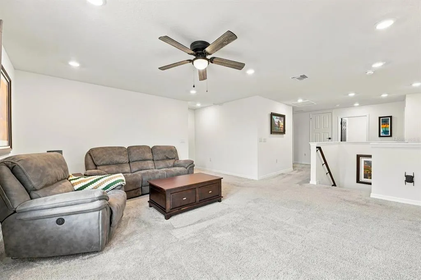
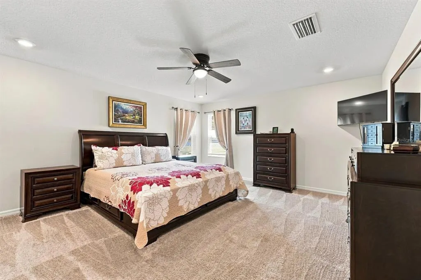
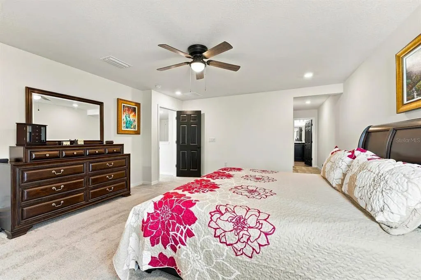
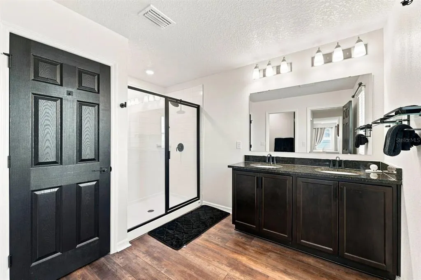
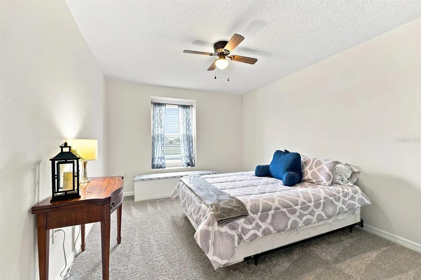
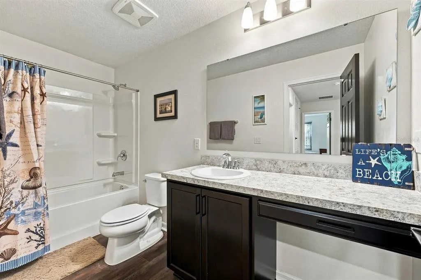
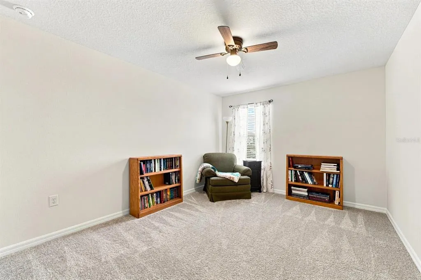
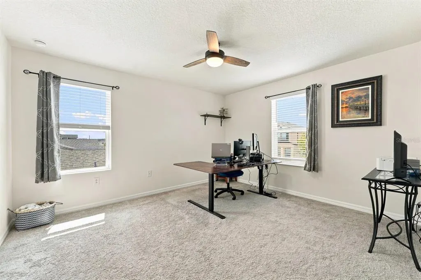
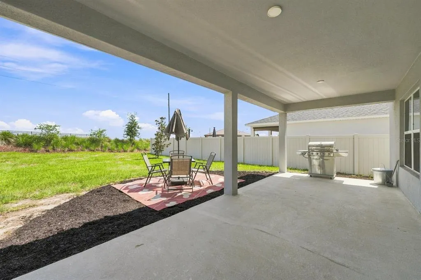
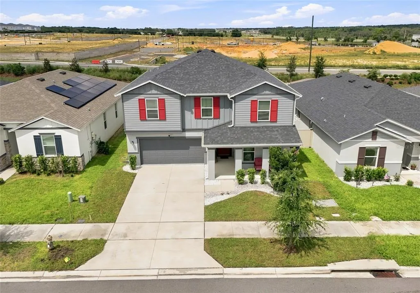
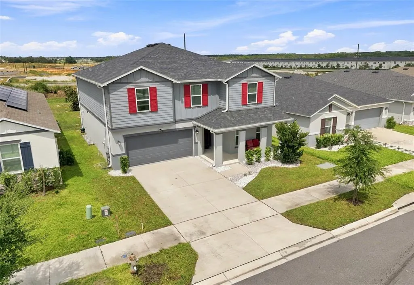
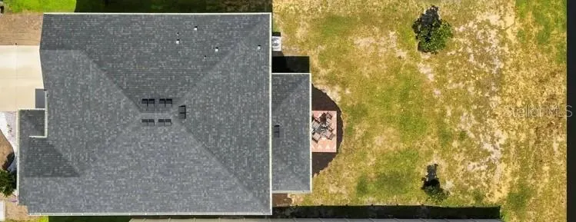
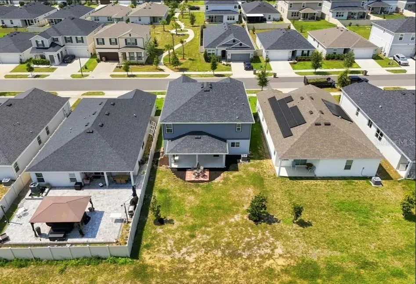
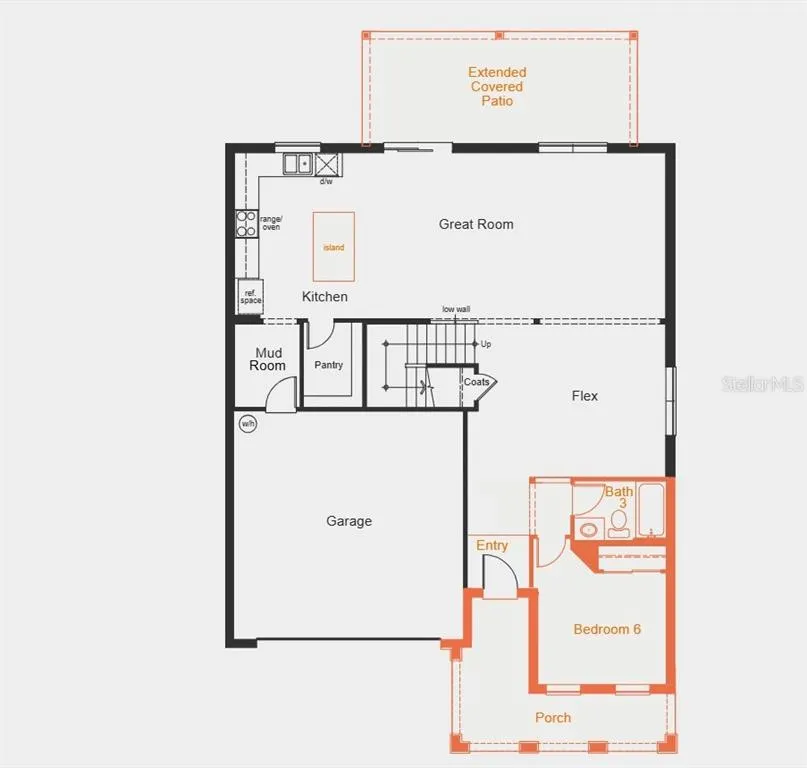
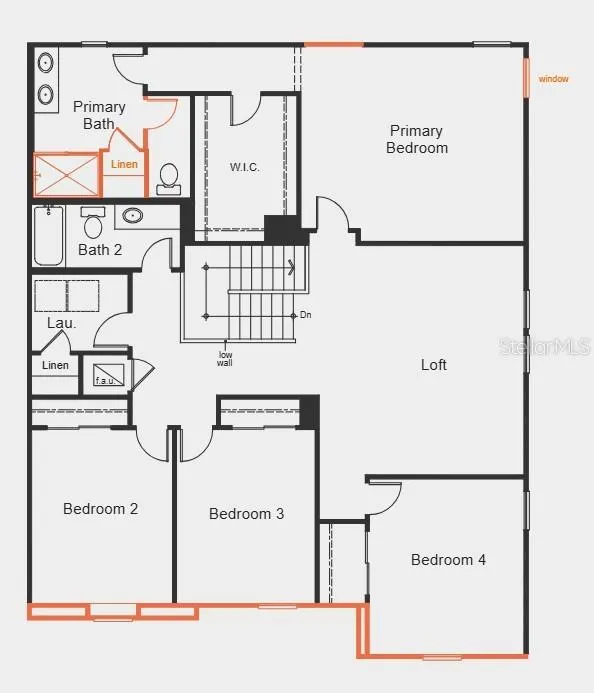
Beautifully upgraded and move-in ready, this 2-year-old home combines modern construction, thoughtful enhancements, exceptional privacy, and one of the most convenient locations in the community. Designed for both comfort and functionality, the spacious floor plan includes a first-floor bedroom and full bathroom, making it ideal for guests, extended family, or multi-generational living. Upstairs, you'll find an oversized primary suite, 3 additional generously sized bedrooms, and a versatile loft that provides the perfect second gathering space for a media room, play area, home office, or family lounge. Every bedroom offers exceptional space, comfort, and large closets, creating a floor plan that lives much larger than expected. The open-concept main living area is enhanced with upgraded luxury vinyl flooring, additional lighting, and ceiling fans throughout, soft-close cabinetry, beautifully appointed kitchen and bathrooms, and abundant storage at every turn. Step outside to the extended covered lanai, where you'll enjoy peaceful outdoor living with no rear neighbors and the added bonus of breathtaking nightly views of the Walt Disney World fireworks. The exterior features lush new St. Augustine grass, upgraded landscaping, gutters, and outstanding curb appeal. Even the garage has been thoughtfully finished with a durable epoxy-coated floor, creating a clean, functional space for parking, storage, or hobbies. One of this property's standout advantages is its location. Directly across the street, a private pedestrian pathway provides convenient access to the community pool, playground, mailboxes, and other neighborhood amenities—allowing you to enjoy everything the community offers without walking along neighborhood streets. Conveniently located with quick access to US-192, I-4, and US-27, the recently completed Westside Boulevard extension makes commuting and exploring Central Florida even easier while helping reduce travel time and traffic. All of this is complemented by incredibly low HOA dues, and low utility costs making this home an exceptional value. Offering the perfect blend of modern finishes, quality upgrades, privacy, and an unbeatable location, this home is truly move-in ready. Schedule your private showing today!
| Elementary School | Middle School | High School |
|---|---|---|
| Westside K-8 Elementary School | Horizon Middle Middle School | Celebration High High School |
| Price History | |
|---|---|
| 7/30/2026 | Listed $525,000 |
| 8/14/2026 | 1$519,990 |
| 9/5/2026 | 1$514,990 |
General Features
| Sewer | Public Sewer |
|---|---|
| Heating | Central,Electric |
| Cooling | Central Air |
| Utilities | Cable Available,Electricity Connected,Fiber Optics,Sewer Connected,Underground Utilities,Water Connected |
| Roof | Shingle |
| Appliances | Dishwasher,Microwave,Range,Refrigerator |
| Zoning | RESI |
| HOA Fee | 55 |
| Garage Spaces | 2 |
| Association Fee Includes | Community Pool |
| Patio/Porch Features | Covered,Front Porch,Patio |
| Construction Materials | Concrete,Stucco |
| Pets Allowed | Yes |
| Year Built | 2024 |
| Levels | Two |
| Property Subtype | Single Family Residence |
| Tax Year | 2025 |
| Ownership | Fee Simple |
| Community Features | Clubhouse,Community Mailbox,Playground,Pool,Sidewalks |
| Assoc Fee Paid Per | Semi-Annually |
| County | Osceola |
| New Construction | false |
| Property Type | Residential |
| Association Amenities | Clubhouse,Playground,Pool |
| Attached Garage | true |
| Subdivision Name | BELLAVIVA PH 3 |
| Facing Direction | South |
| Garage Y/N | true |
| Total Rooms | 8 |
| Full Baths | 3 |
| Status | Active |
| Directions | From I-4, take Exit 58 onto CR-532 North. Turn North onto Championsgate Blvd. Turn Right onto S. Goodman Rd. Turn Left onto Bella Citta Blvd. Turn Right onto Westside Blvd. Turn Left onto Stramford Ave. Turn Right onto Overpool Ave. The home is on the right side after the curve. |
| High School | Celebration High |
| City | DAVENPORT |
| Association Name | Oscar Trujillo |
| Senior Community Y/N | false |
| MLS Area | 33896 - Davenport / Champions Gate |
| Lot Size Units | Square Feet |
| Lot Size Square Feet | 6286 |
| Carport Y/N | false |
| Listing Terms | Cash,Conventional,FHA,VA Loan |
| Elementary School | Westside K-8 |
| Land Lease Y/N | false |
| Tax Annual Amount | 8470.62 |
| Middle/Junior High School | Horizon Middle |
| Additional Parcels Y/N | false |
| Lease Considered Y/N | true |
| Virtual Tour | https://click-prime-llc.vr-360-tour.com/e/6aIBoG83Tmo/e?hide_logo=true&hide_nadir=true |
| Building Area Units | Square Feet |
| Living Area Units | Square Feet |
| Builder Name | KB Homes |
| Standard Status | Active |
| Occupancy Type | Owner |
| TaxOtherAnnualAssessmentAmount | 1674 |
| Tax Lot | 234 |
| Legal Description | BELLAVIVA PH 3 PB 33 PGS 35-36 LOT 234 |
| Minimum Lease | 1-2 Years |
| Water Access Y/N | false |
| Monthly HOA Amount | 9.17 |
| Additional Rooms | Inside Utility,Loft |
| Water View Y/N | false |
| Flood Zone Code | X |
| In Law Suite YN | false |
| Flood Zone Code X | Yes |
Interior Features
| Interior Amenities | Ceiling Fan(s),Eating Space In Kitchen,Living Room/Dining Room Combo,Open Floorplan,Split Bedroom,Stone Counters,Thermostat,Walk-In Closet(s) |
|---|---|
| Flooring | Carpet,Luxury Vinyl |
| Furnished Y/N | Unfurnished |
| Air Conditioning Y/N | true |
| Heating Y/N | true |
| Window Features | Blinds,Double Pane Windows |
| Fireplace Y/N | false |
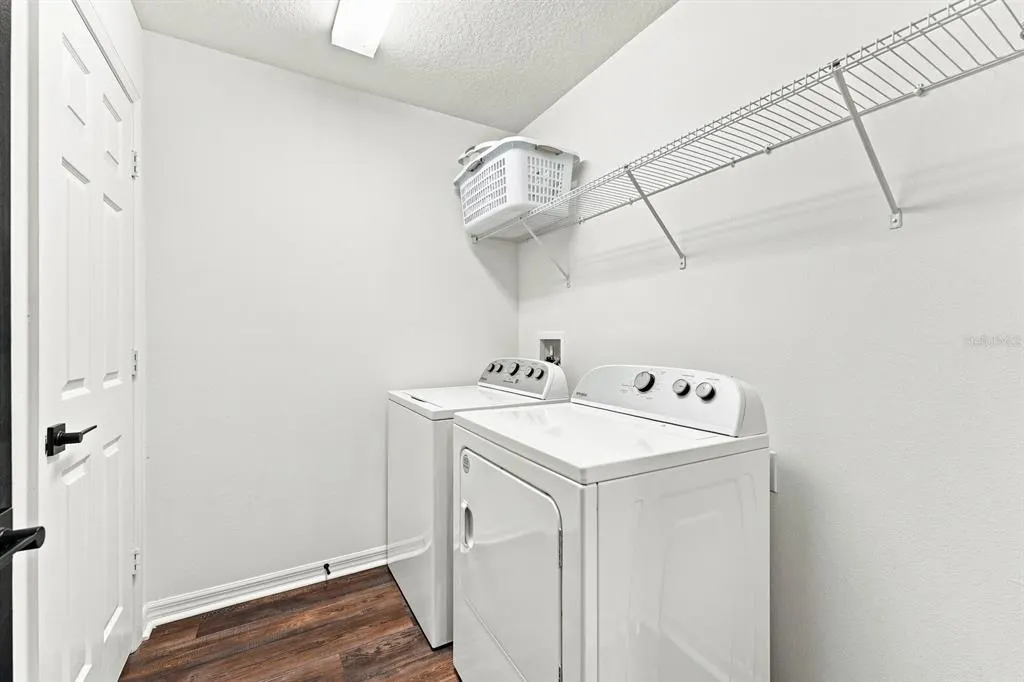
| Laundry Features | Inside,Laundry Room |
| Total Bedrooms | 5 |
| LivingAreaSource | Public Records |
| Total Baths | 3 |
Exterior Features
| Exterior Amenities | Irrigation System,Rain Gutters,Sliding Doors,Sprinkler Metered |
|---|---|
| Vegetation | Mature Landscaping,Trees/Landscaped |
| Parking Features | Driveway,Garage Door Opener |
| Lot Features | Landscaped,Sidewalk |
| Water Source | Public |
| Lot Size Area | 6286 |
| Foundation Details | Slab |
| Building Area Total | 3908 |
| Lot Size Acres | 0.14 |
| Road Surface Type | Paved,Asphalt |
| Private Pool | false |
| Waterfront Y/N | false |
| Covered Spaces | 2 |
| Road Frontage Type | Street Paved |
Amenities
- Foreclosure
- Views
- Short Sale
- New Construction
- Adult 55+
- Lease To Own
- No HOA Fees
- Furnished
- Primary On Main
- Air Conditioning
- Seller Finance
- Green
- Fixer Upper
- Horse
- Golf
- Fireplace
- Deck
- Garage
- Basement
- Pool
Property vs Single Family Average in 33896
Price
Taxes
Year Built
 Copyright © MFRMLS.com All information deemed reliable but not guaranteed. All properties are subject to prior sale, change or withdrawal. Neither listing broker(s) or information provider(s) shall be responsible for any typographical errors, misinformation, misprints and shall be held totally harmless. Listing(s) information is provided for consumers personal, non-commercial use and may not be used for any purpose other than to identify prospective properties consumers may be interested in purchasing. Information on this site was last updated Last updated on September 16, 2026 4:01 PM UTC The listing information on this page last changed on Last updated on September 16, 2026 4:01 PM UTCd. The data relating to real estate for sale on this website comes in part from the Internet Data Exchange program of MFR MLS.
All information deemed reliable but not guaranteed. All properties are subject to prior sale, change or withdrawal. Neither listing broker(s) or information provider(s) shall be responsible for any typographical errors, misinformation, misprints and shall be held totally harmless. Listing(s) information is provided for consumers personal, non-commercial use and may not be used for any purpose other than to identify prospective properties consumers may be interested in purchasing.
Updated on September 16, 2026 4:01 PM UTC
Copyright © MFRMLS.com All information deemed reliable but not guaranteed. All properties are subject to prior sale, change or withdrawal. Neither listing broker(s) or information provider(s) shall be responsible for any typographical errors, misinformation, misprints and shall be held totally harmless. Listing(s) information is provided for consumers personal, non-commercial use and may not be used for any purpose other than to identify prospective properties consumers may be interested in purchasing. Information on this site was last updated Last updated on September 16, 2026 4:01 PM UTC The listing information on this page last changed on Last updated on September 16, 2026 4:01 PM UTCd. The data relating to real estate for sale on this website comes in part from the Internet Data Exchange program of MFR MLS.
All information deemed reliable but not guaranteed. All properties are subject to prior sale, change or withdrawal. Neither listing broker(s) or information provider(s) shall be responsible for any typographical errors, misinformation, misprints and shall be held totally harmless. Listing(s) information is provided for consumers personal, non-commercial use and may not be used for any purpose other than to identify prospective properties consumers may be interested in purchasing.
Updated on September 16, 2026 4:01 PM UTC
