

Address
7773 Minutemen Loop, WINTER GARDEN, FL
Price
$ 835,000
Property Attributes
- MLS#O6425792
- TypeSingle Family
- Listing Status Pending
- CountyOrange
- CityWINTER GARDEN
- AreaWinter Garden/Oakland
- NeighborhoodWEST LAKE HANCOCK ESTATES
- Zip34787
- StyleFlorida
- Year Built2014
- Taxes$ 7123
- Price$ 835,000
- Bedrooms5
- Full Bathrooms3
- Half Bathrooms1
- Sqr Footage3393
- Lot Size0.18 Acres
Data Source:
Stellar MLS
Property Description
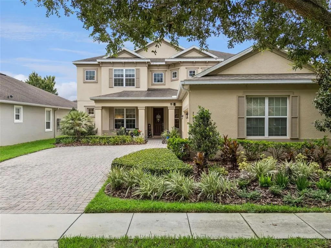
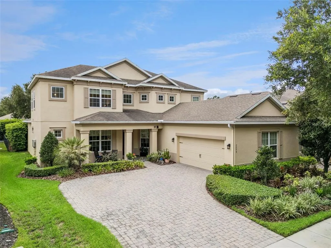
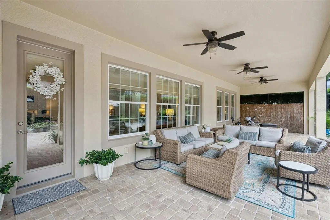
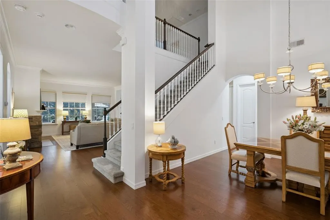
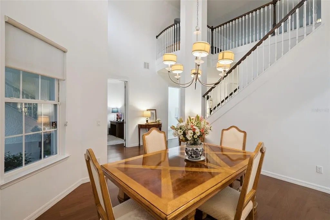
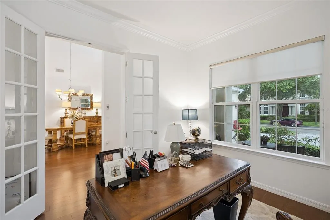
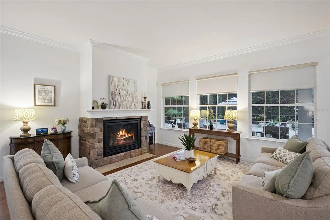
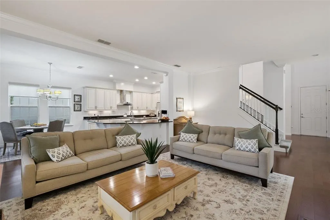
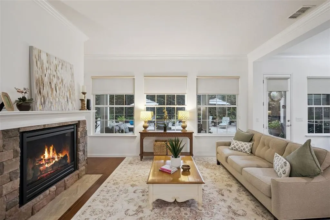
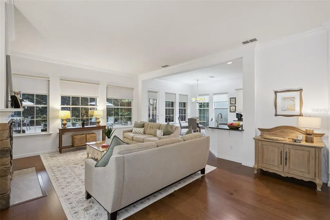
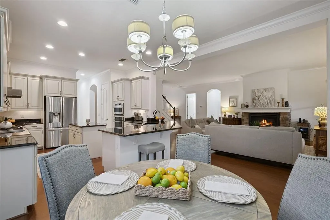
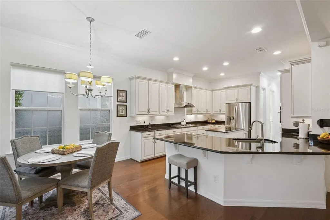
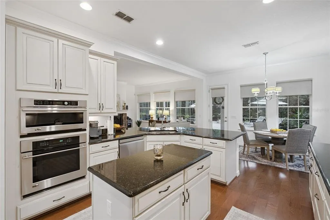
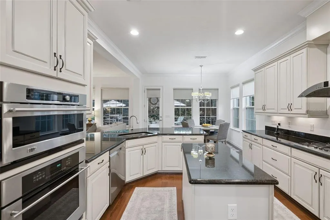
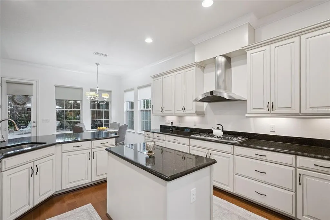
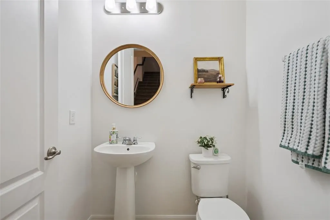
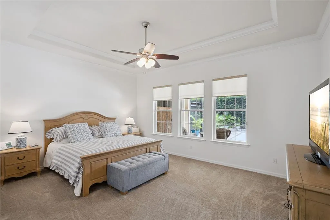
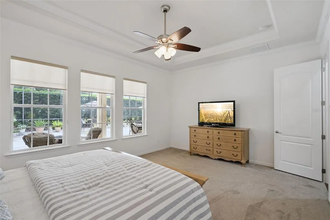
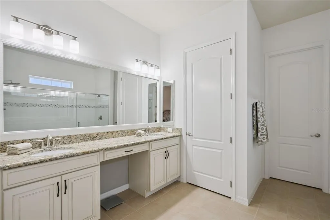
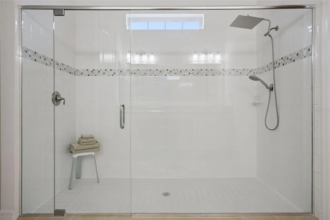
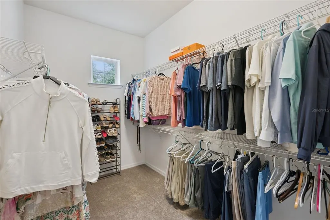
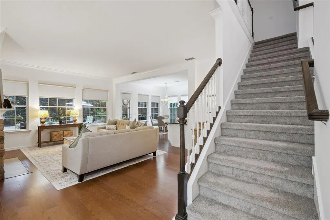
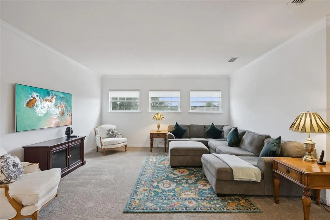
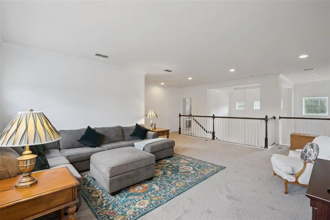
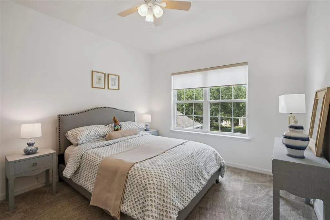
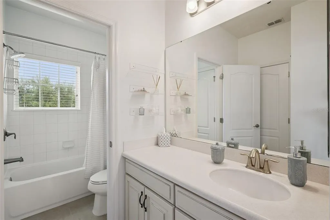
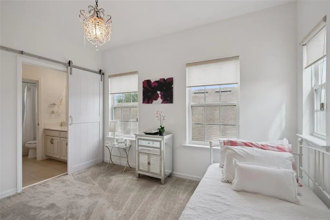
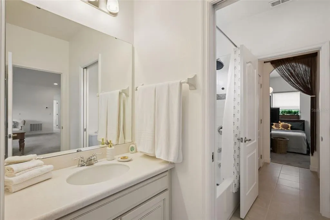
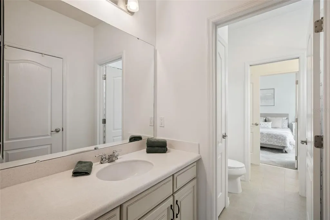
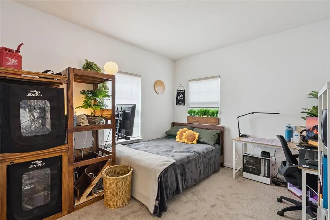
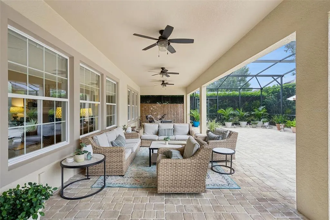
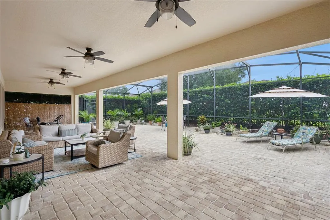
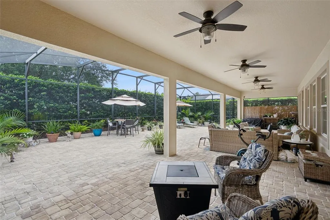
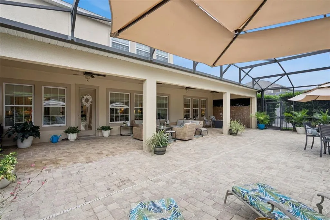
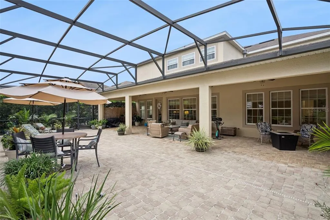
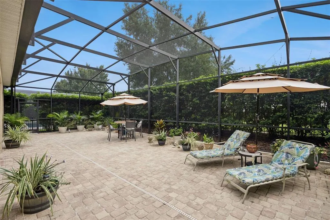
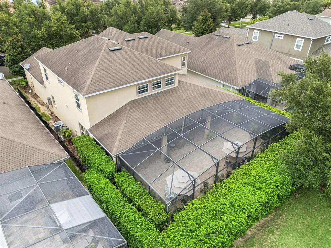
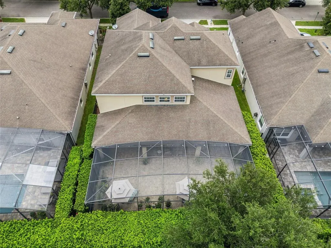
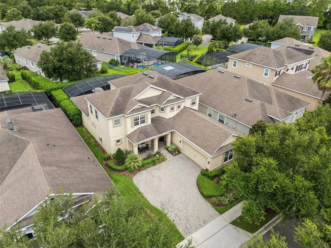
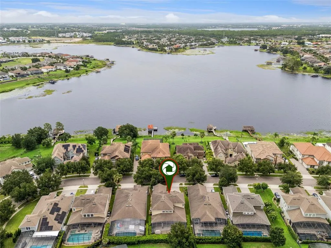
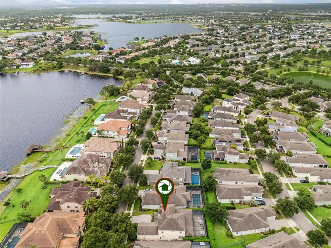
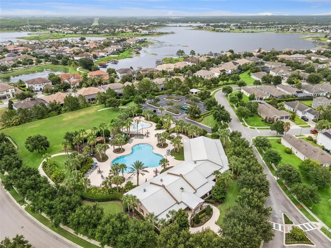
Under contract-accepting backup offers. Welcome to this beautifully maintained 5-bedroom, 3-bath home with a dedicated office, offering the perfect blend of elegance, comfort, and functionality in the highly desirable Overlook at Hamlin community of Winter Garden. Thoughtfully designed for today's lifestyle, this spacious floor plan features a sought-after first-floor primary suite, providing a private retreat with convenience and flexibility. Improvements include: NEW Carpet, 1 NEW Water Heater with warranty, 1 NEW HVAC with warranty and regular service, NEW Interior Paint, Exterior refreshed a couple years ago. Transferrable Termite Bond. From the moment you enter, you'll appreciate the pride of ownership evident throughout. Gorgeous wood flooring flows through the main living areas, complemented by brand-new carpet and fresh interior paint for a truly move-in-ready feel. The dedicated office is ideal for working from home, studying, or creating a quiet flex space. The heart of the home is the open-concept living area, where a beautiful gas fireplace creates a warm and inviting focal point. The spacious kitchen overlooks the family room and dining area, making it easy to entertain while staying connected with family and guests. Step outside to one of the home's standout features—an oversized covered lanai and an expansive screened enclosure that extends your living space outdoors. Whether you're enjoying your morning coffee, dining al fresco, or hosting gatherings, this incredible outdoor retreat is designed for year-round Florida living. Upstairs, you'll find generously sized secondary bedrooms that provide plenty of space for family and guests, while the thoughtful layout offers privacy and versatility for every stage of life. Located in the sought-after Hamlin area, residents enjoy exceptional resort-style amenities, including a private community boat ramp with access to Lake Hancock, a lakeside clubhouse, fitness center, community pool, playgrounds, parks, walking trails, and waterfront recreation. Just minutes from Hamlin Town Center, Walt Disney World, shopping, dining, entertainment, top-rated schools, and major highways, this location offers unmatched convenience and an exceptional lifestyle. With fresh interior paint, gorgeous wood floors, new carpet, a first-floor primary suite, dedicated office, gas fireplace, and an incredible screened outdoor living space, this meticulously maintained home is truly move-in ready and offers everything today's buyers are looking for.
| Elementary School | Middle School | High School |
|---|---|---|
| Independence Elementary Elementary School | Bridgewater Middle Middle School | Horizon High School High School |
| Price History | |
|---|---|
| 7/16/2026 | Listed $875,000 |
| 8/18/2026 | 5$835,000 |
General Features
| Sewer | Public Sewer |
|---|---|
| Heating | Central |
| Cooling | Central Air |
| Utilities | Electricity Connected,Underground Utilities |
| Roof | Shingle |
| Appliances | Cooktop,Dishwasher,Electric Water Heater,Microwave,Refrigerator |
| Zoning | P-D |
| HOA Fee | 214.86 |
| Garage Spaces | 2 |
| Association Fee Includes | Common Area Taxes,Community Pool,Recreational Facilities |
| Patio/Porch Features | Rear Porch,Screened |
| Architectural Style | Florida |
| Construction Materials | Block |
| Pets Allowed | Cats OK,Dogs OK,Yes |
| Year Built | 2014 |
| Levels | Two |
| Property Subtype | Single Family Residence |
| Tax Year | 2025 |
| Ownership | Fee Simple |
| Community Features | Community Boat Ramp,Dock,Private Boat Ramp,Clubhouse,Dog Park,Fitness Center,Irrigation-Reclaimed Water |
| Assoc Fee Paid Per | Monthly |
| County | Orange |
| New Construction | false |
| Property Type | Residential |
| Association Amenities | Clubhouse,Fitness Center,Park,Playground,Pool |
| Attached Garage | true |
| Subdivision Name | WEST LAKE HANCOCK ESTATES |
| Facing Direction | East |
| Garage Y/N | true |
| Total Rooms | 10 |
| Full Baths | 3 |
| Status | Pending |
| Directions | From Hamlin, take hamlin groevs trail south. Left in the neighborhood. 1st left. Follow to the home. |
| High School | Horizon High School |
| City | WINTER GARDEN |
| Association Name | Valerle Munoz |
| Senior Community Y/N | false |
| MLS Area | 34787 - Winter Garden/Oakland |
| Lot Size Units | Square Feet |
| Lot Size Square Feet | 7836 |
| Carport Y/N | false |
| Listing Terms | Cash,Conventional,FHA,VA Loan |
| Elementary School | Independence Elementary |
| Land Lease Y/N | false |
| Tax Annual Amount | 7123 |
| Middle/Junior High School | Bridgewater Middle |
| Additional Parcels Y/N | false |
| Lease Considered Y/N | true |
| Building Area Units | Square Feet |
| Living Area Units | Square Feet |
| Standard Status | Active Under Contract |
| Occupancy Type | Owner |
| Tax Lot | 73 |
| Legal Description | WEST LAKE HANCOCK ESTATES PHASE 1 80/25LOT 73 |
| Minimum Lease | 7 Months |
| Water Access Y/N | false |
| Monthly HOA Amount | 214.86 |
| Additional Rooms | Breakfast Room Separate,Formal Dining Room Separate,Inside Utility,Loft |
| Water View Y/N | false |
| Flood Zone Code | X |
| In Law Suite YN | false |
| Flood Zone Code X | Yes |
| DockY/N | false |
Interior Features
| Interior Amenities | Kitchen/Family Room Combo,Primary Bedroom Main Floor |
|---|---|
| Flooring | Carpet,Ceramic Tile |
| Furnished Y/N | Unfurnished |
| Fireplace Features | Gas,Living Room |
| Air Conditioning Y/N | true |
| Heating Y/N | true |
| Fireplace Y/N | true |
| Half Baths | 1 |
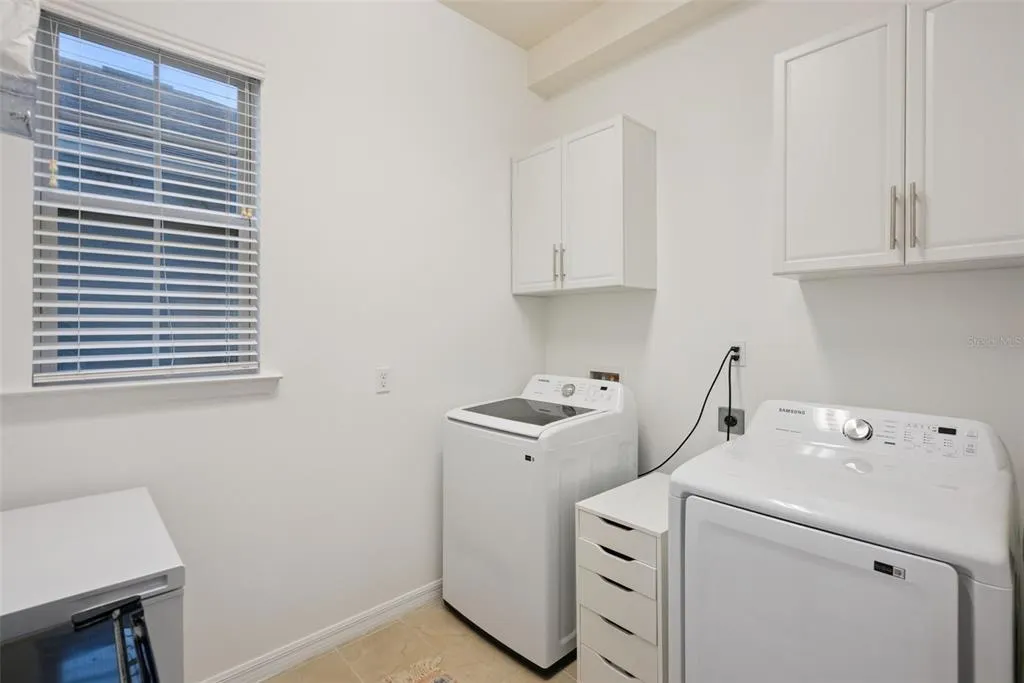
| Laundry Features | Laundry Room |
| Total Bedrooms | 5 |
| LivingAreaSource | Public Records |
| Total Baths | 4 |
Exterior Features
| Exterior Amenities | Irrigation System,Playground,Private Yard,Sidewalk |
|---|---|
| Vegetation | Mature Landscaping |
| Parking Features | Driveway,Garage Faces Side |
| Water Source | Public |
| Lot Size Area | 7836 |
| Foundation Details | Slab |
| Building Area Total | 5165 |
| Lot Size Acres | 0.18 |
| Road Surface Type | Asphalt |
| Private Pool | false |
| Waterfront Y/N | false |
| Covered Spaces | 2 |
| Road Responsibility | Public Maintained Road |
Amenities
- Foreclosure
- Views
- Short Sale
- New Construction
- Adult 55+
- Lease To Own
- No HOA Fees
- Furnished
- Primary On Main
- Air Conditioning
- Seller Finance
- Green
- Fixer Upper
- Horse
- Golf
- Fireplace
- Deck
- Garage
- Basement
- Pool
Property vs Single Family Average in 34787
Price
Taxes
Year Built
 Copyright © MFRMLS.com All information deemed reliable but not guaranteed. All properties are subject to prior sale, change or withdrawal. Neither listing broker(s) or information provider(s) shall be responsible for any typographical errors, misinformation, misprints and shall be held totally harmless. Listing(s) information is provided for consumers personal, non-commercial use and may not be used for any purpose other than to identify prospective properties consumers may be interested in purchasing. Information on this site was last updated Last updated on September 12, 2026 10:01 AM UTC The listing information on this page last changed on Last updated on September 12, 2026 10:01 AM UTCd. The data relating to real estate for sale on this website comes in part from the Internet Data Exchange program of MFR MLS.
All information deemed reliable but not guaranteed. All properties are subject to prior sale, change or withdrawal. Neither listing broker(s) or information provider(s) shall be responsible for any typographical errors, misinformation, misprints and shall be held totally harmless. Listing(s) information is provided for consumers personal, non-commercial use and may not be used for any purpose other than to identify prospective properties consumers may be interested in purchasing.
Updated on September 12, 2026 10:01 AM UTC
Copyright © MFRMLS.com All information deemed reliable but not guaranteed. All properties are subject to prior sale, change or withdrawal. Neither listing broker(s) or information provider(s) shall be responsible for any typographical errors, misinformation, misprints and shall be held totally harmless. Listing(s) information is provided for consumers personal, non-commercial use and may not be used for any purpose other than to identify prospective properties consumers may be interested in purchasing. Information on this site was last updated Last updated on September 12, 2026 10:01 AM UTC The listing information on this page last changed on Last updated on September 12, 2026 10:01 AM UTCd. The data relating to real estate for sale on this website comes in part from the Internet Data Exchange program of MFR MLS.
All information deemed reliable but not guaranteed. All properties are subject to prior sale, change or withdrawal. Neither listing broker(s) or information provider(s) shall be responsible for any typographical errors, misinformation, misprints and shall be held totally harmless. Listing(s) information is provided for consumers personal, non-commercial use and may not be used for any purpose other than to identify prospective properties consumers may be interested in purchasing.
Updated on September 12, 2026 10:01 AM UTC
