
Address
15365 Maritime Pine Drive, WINTER GARDEN, FL
Price
$ 975,060
Property Attributes
- MLS#G5114967
- TypeSingle Family
- Listing Status Pending
- CountyOrange
- CityWINTER GARDEN
- AreaWinter Garden/Oakland
- NeighborhoodAVALON WOODS
- Zip34787
- StyleSingle Family Residence
- Year Built2026
- Price$ 975,060
- Bedrooms5
- Full Bathrooms4
- Half Bathrooms1
- Sqr Footage4024
- Lot Size0.16 Acres
Data Source:
Stellar MLS
Property Description
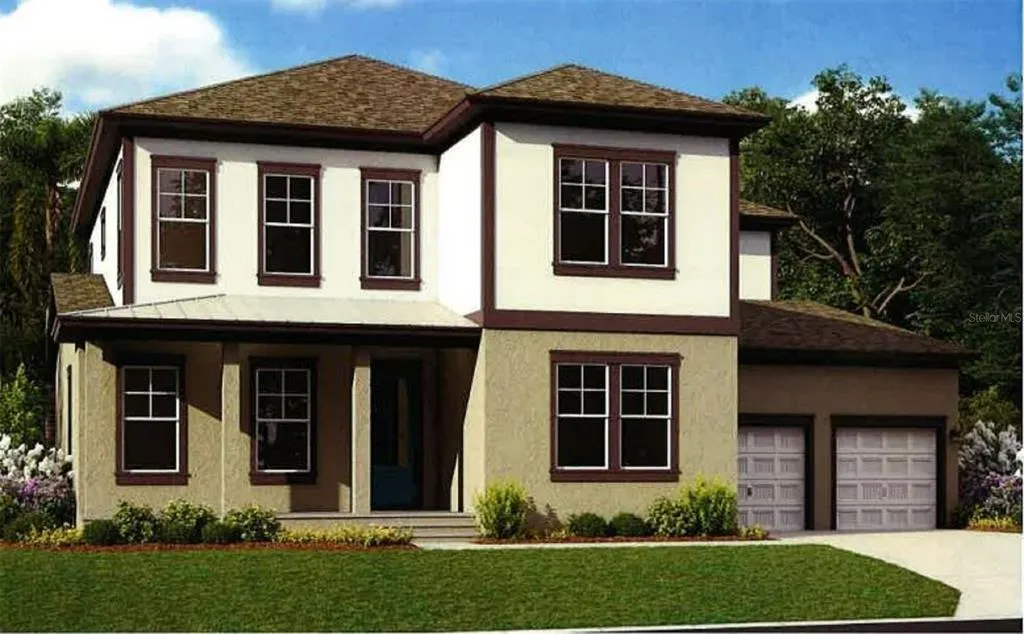
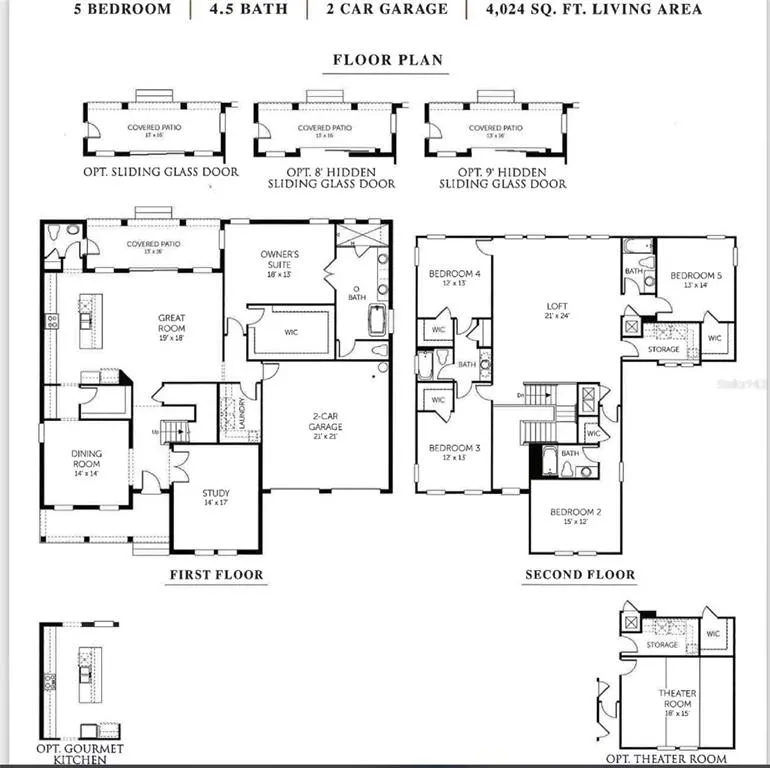
Virtually Staged. Pre-Construction. To be built. The Prescott floorplan offers an expansive two-story layout featuring five bedrooms, four full bathrooms and one half bathroom, making it ideal for families seeking space and functionality. This 4,024 square-foot home includes a two-car garage and a thoughtfully designed first floor with the owner’s suite for convenient main-level living. The open great room flows seamlessly into the dining area, while a dedicated study provides space for work or hobbies. Upstairs, a generous loft area creates an additional gathering spot, surrounded by four bedrooms, making it a versatile home perfect for both privacy and socializing.
| Elementary School | Middle School | High School |
|---|---|---|
| Hamlin Elementary Elementary School | Hamlin Middle Middle School | Horizon High School High School |
| Price History | |
|---|---|
| 7/12/2026 | Listed $975,060 |
General Features
| Sewer | Public Sewer |
|---|---|
| Heating | Central |
| Cooling | Central Air |
| Utilities | Cable Available,Electricity Available,Public,Sewer Available,Underground Utilities,Water Available |
| Possession | Close Of Escrow |
| Roof | Shingle |
| Appliances | Disposal,Microwave |
| Zoning | PUD |
| HOA Fee | 150 |
| Garage Spaces | 2 |
| Association Fee Includes | Internet |
| Security Features | Smoke Detector(s) |
| Construction Materials | Block,Stucco,Wood Frame |
| Pets Allowed | Yes |
| Year Built | 2026 |
| Levels | Two |
| Property Subtype | Single Family Residence |
| Tax Year | 2025 |
| Ownership | Fee Simple |
| Community Features | Community Mailbox,Deed Restrictions,Playground,Sidewalks |
| Assoc Fee Paid Per | Monthly |
| County | Orange |
| New Construction | true |
| Property Type | Residential |
| Association Amenities | Fence Restrictions,Playground |
| Attached Garage | true |
| Subdivision Name | AVALON WOODS |
| Facing Direction | East |
| Garage Y/N | true |
| Total Rooms | 11 |
| Full Baths | 4 |
| Status | Pending |
| Directions | From New Independence Pkwy take a left onto Avalon Road turn onto Leyland Cypress Lane. Models on the Right 16144 Leyland Cypress Lane, Winter Garden, FL 34787 |
| High School | Horizon High School |
| City | WINTER GARDEN |
| Association Name | Empire Mgt |
| Senior Community Y/N | false |
| MLS Area | 34787 - Winter Garden/Oakland |
| Lot Size Units | Square Feet |
| Lot Size Square Feet | 8250 |
| Carport Y/N | false |
| Listing Terms | Cash,Conventional,FHA,VA Loan |
| Elementary School | Hamlin Elementary |
| Property Attached Y/N | false |
| Land Lease Y/N | false |
| Home Warranty Y/N | true |
| Middle/Junior High School | Hamlin Middle |
| Property Condition | Pre-Construction |
| Additional Parcels Y/N | false |
| Lease Considered Y/N | true |
| Building Area Units | Square Feet |
| Living Area Units | Square Feet |
| Builder Name | Dream Finders Homes |
| Standard Status | Pending |
| Occupancy Type | Vacant |
| Tax Lot | 133 |
| Legal Description | AVALON WOODS 118/121 LOT 133 |
| Minimum Lease | 8-12 Months |
| Water Access Y/N | false |
| Monthly HOA Amount | 150 |
| Additional Rooms | Bonus Room,Den/Library/Office,Formal Dining Room Separate |
| Water View Y/N | false |
| Flood Zone Code | x |
| In Law Suite YN | false |
| Flood Zone Code X | Yes |
Interior Features
| Interior Amenities | Open Floorplan,PrimaryBedroom Upstairs,Solid Wood Cabinets,Thermostat,Walk-In Closet(s) |
|---|---|
| Flooring | Carpet,Tile |
| Furnished Y/N | Unfurnished |
| Air Conditioning Y/N | true |
| Heating Y/N | true |
| Fireplace Y/N | false |
| Half Baths | 1 |
| Laundry Features | Inside,Laundry Room |
| Total Bedrooms | 5 |
| LivingAreaSource | Builder |
| Total Baths | 5 |
Exterior Features
| Exterior Amenities | Sliding Doors |
|---|---|
| Parking Features | Driveway |
| Water Source | Public |
| Lot Size Area | 8250 |
| Foundation Details | Slab |
| Building Area Total | 4802 |
| Lot Dimensions | 60 x 125 |
| Lot Size Acres | 0.16 |
| Road Surface Type | Asphalt |
| Private Pool | false |
| Waterfront Y/N | false |
| Covered Spaces | 2 |
| Builder Model | PRESCOTT |
| Road Responsibility | Public Maintained Road |
Amenities
- Foreclosure
- Views
- Short Sale
- New Construction
- Adult 55+
- Lease To Own
- No HOA Fees
- Furnished
- Primary On Main
- Air Conditioning
- Seller Finance
- Green
- Fixer Upper
- Horse
- Golf
- Fireplace
- Deck
- Garage
- Basement
- Pool
Property vs Single Family Average in 34787
Price
Year Built
 Copyright © MFRMLS.com All information deemed reliable but not guaranteed. All properties are subject to prior sale, change or withdrawal. Neither listing broker(s) or information provider(s) shall be responsible for any typographical errors, misinformation, misprints and shall be held totally harmless. Listing(s) information is provided for consumers personal, non-commercial use and may not be used for any purpose other than to identify prospective properties consumers may be interested in purchasing. Information on this site was last updated Last updated on September 12, 2026 10:01 AM UTC The listing information on this page last changed on Last updated on September 12, 2026 10:01 AM UTCd. The data relating to real estate for sale on this website comes in part from the Internet Data Exchange program of MFR MLS.
All information deemed reliable but not guaranteed. All properties are subject to prior sale, change or withdrawal. Neither listing broker(s) or information provider(s) shall be responsible for any typographical errors, misinformation, misprints and shall be held totally harmless. Listing(s) information is provided for consumers personal, non-commercial use and may not be used for any purpose other than to identify prospective properties consumers may be interested in purchasing.
Updated on September 12, 2026 10:01 AM UTC
Copyright © MFRMLS.com All information deemed reliable but not guaranteed. All properties are subject to prior sale, change or withdrawal. Neither listing broker(s) or information provider(s) shall be responsible for any typographical errors, misinformation, misprints and shall be held totally harmless. Listing(s) information is provided for consumers personal, non-commercial use and may not be used for any purpose other than to identify prospective properties consumers may be interested in purchasing. Information on this site was last updated Last updated on September 12, 2026 10:01 AM UTC The listing information on this page last changed on Last updated on September 12, 2026 10:01 AM UTCd. The data relating to real estate for sale on this website comes in part from the Internet Data Exchange program of MFR MLS.
All information deemed reliable but not guaranteed. All properties are subject to prior sale, change or withdrawal. Neither listing broker(s) or information provider(s) shall be responsible for any typographical errors, misinformation, misprints and shall be held totally harmless. Listing(s) information is provided for consumers personal, non-commercial use and may not be used for any purpose other than to identify prospective properties consumers may be interested in purchasing.
Updated on September 12, 2026 10:01 AM UTC
